

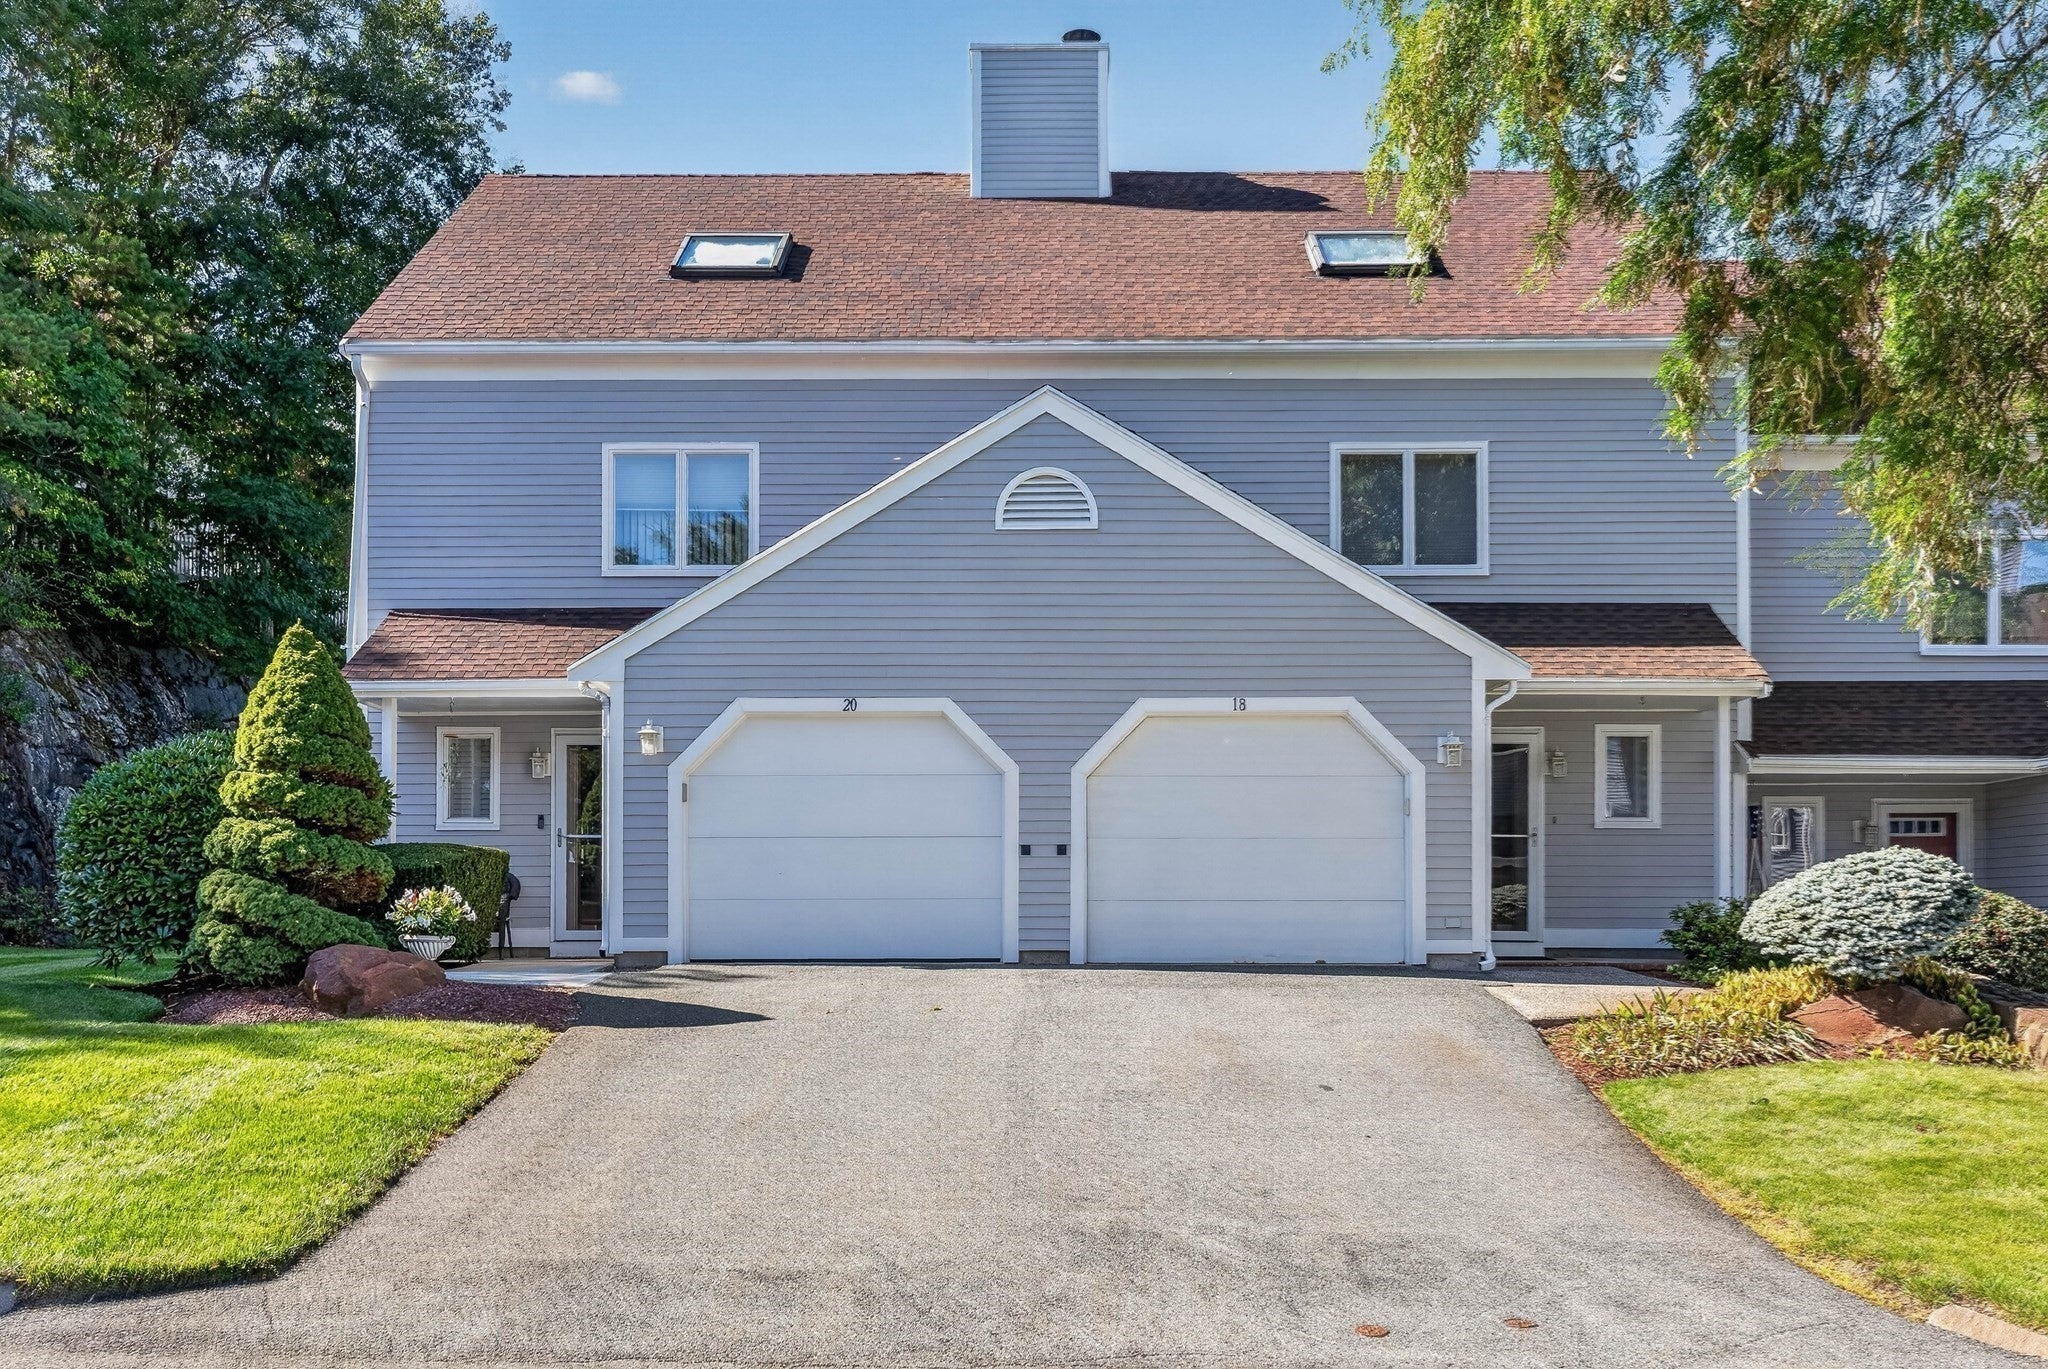
18 Indian Hill Lane 18Salem, MA 01970
Mortgage Calculator
Monthly Payment (Est.)
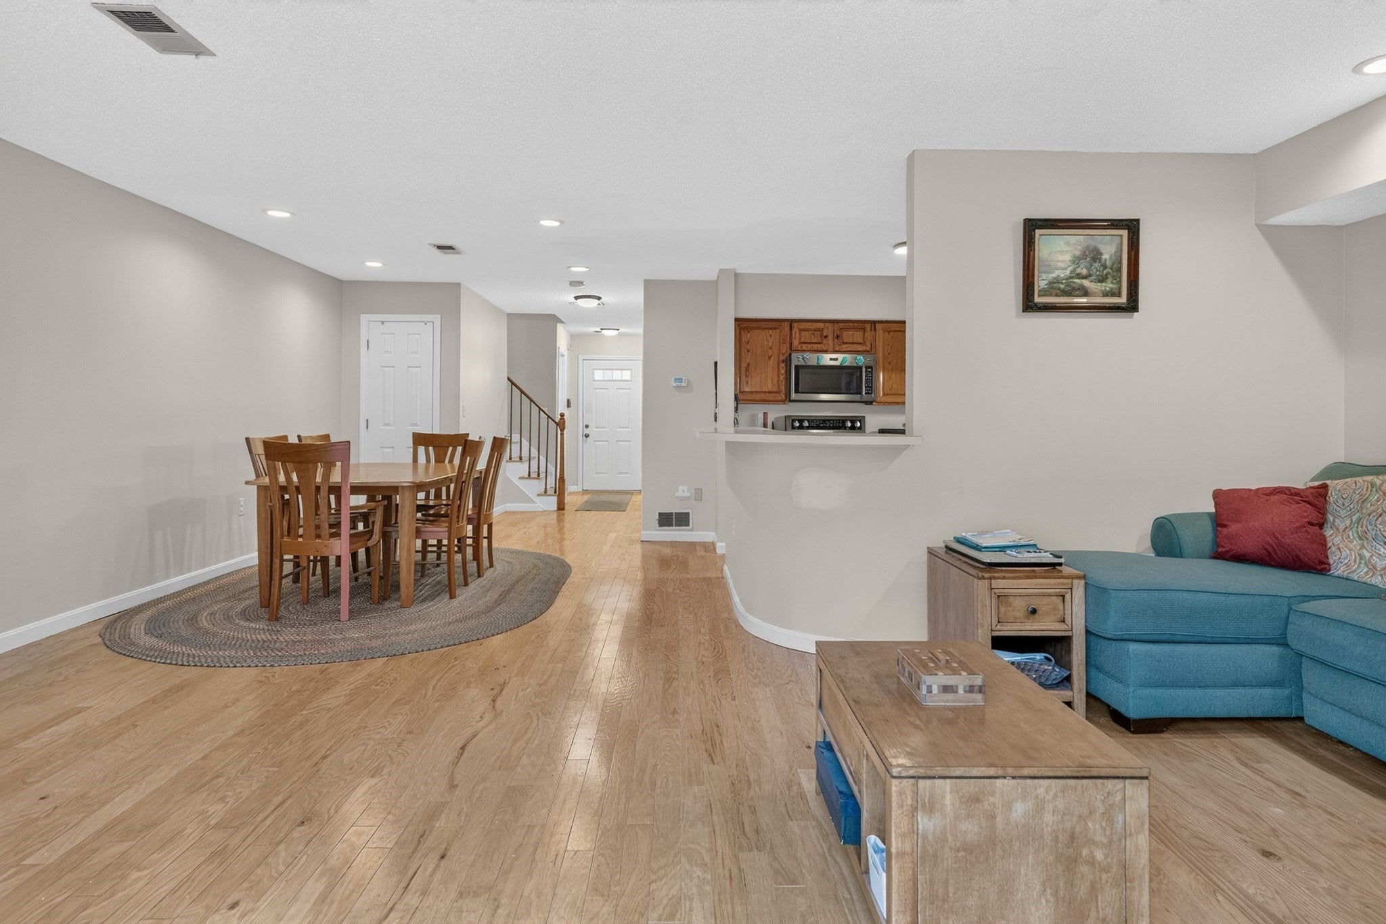
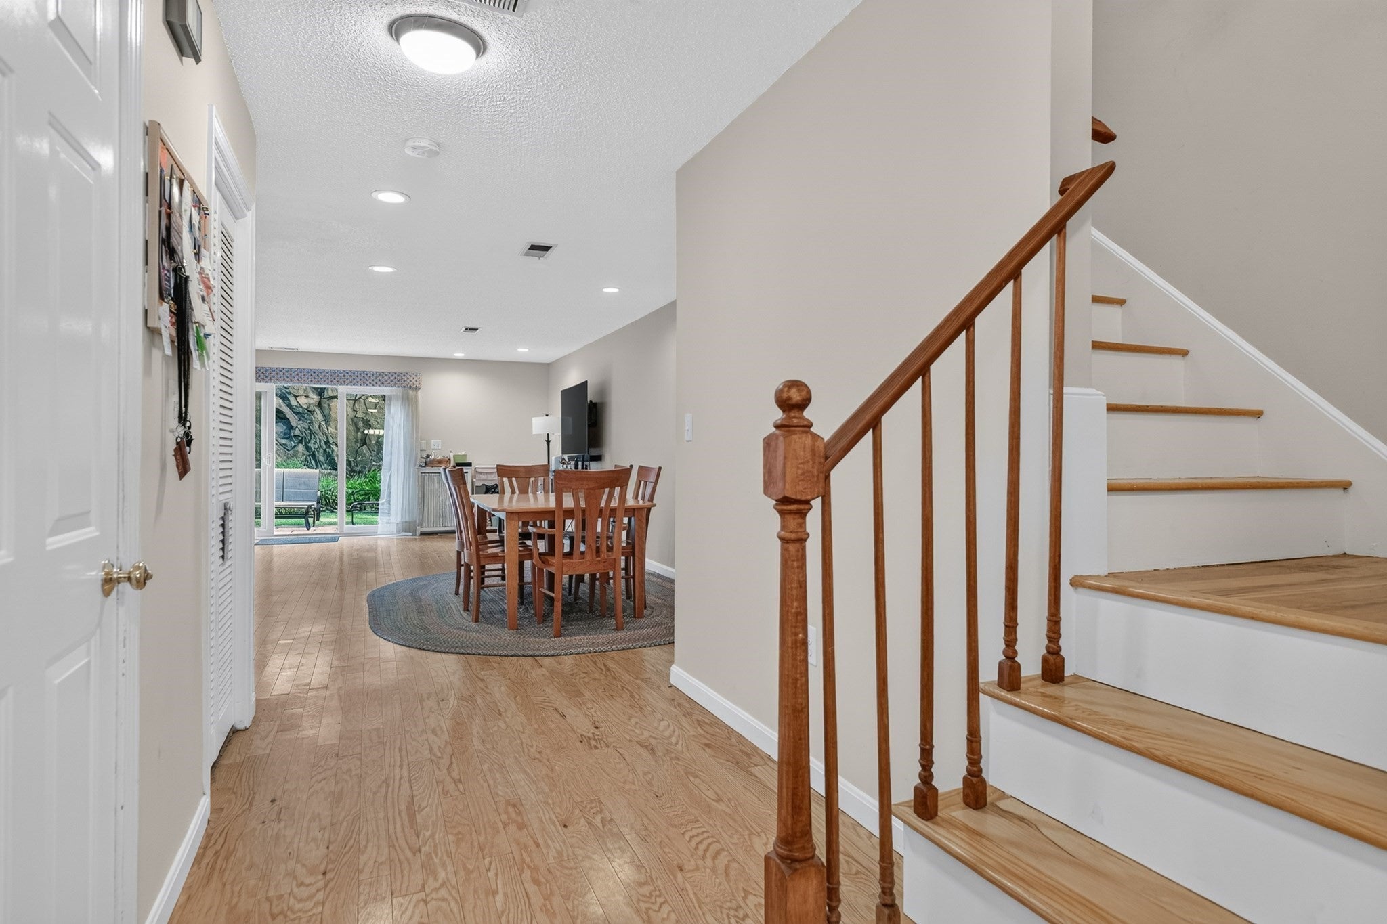
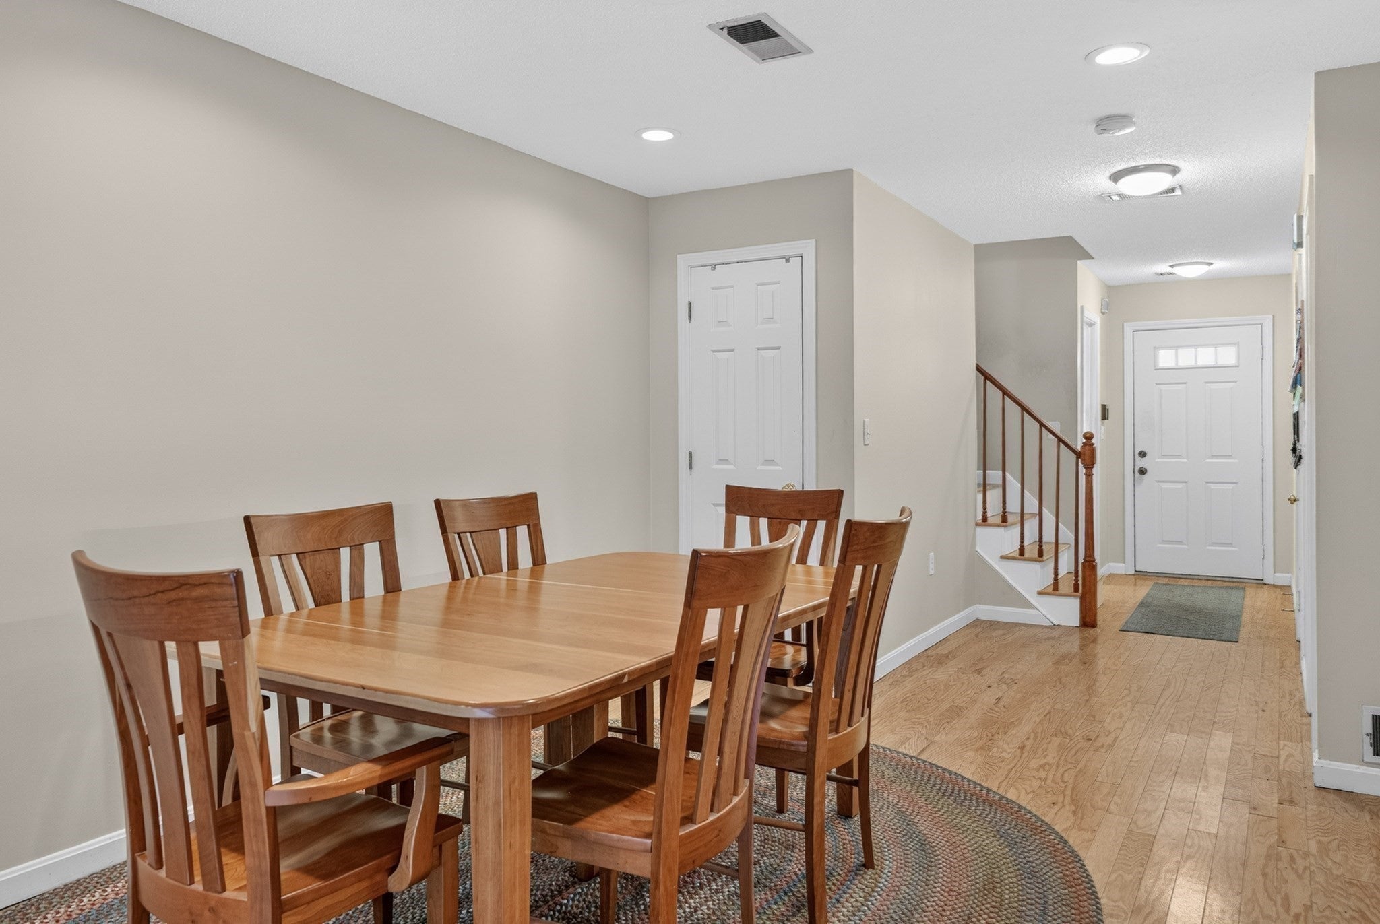
Enter an interest rate to see your estimated monthly payment.Presenting a distinguished townhouse residence at 18 Indian Hill Lane, a property originally constructed in 1986. Encompassing 2219 square feet of meticulously designed living space spread over 3 amply spacious floors. Open space layout with updated appliances, newer central air setup, replacement windows, updated electrical, hardwood floors in main living area, updated vanities in the bathrooms, finished hardwood kitchen cabinets with plenty of closet space as well. There is an abundance of closets throughout the townhouse including a walk-in closet in the master and guest bedrooms. This residence includes a dedicated garage space and driveway space as well as plus plenty of spots available for guests conveniently located right next to the townhouse. Providing easy and secure parking. We invite you to discover the refined potential of this exceptional townhouse.
| a month ago | Listing updated with changes from the MLS | |
| a month ago | Listing first seen on site |

The property listing data and information, or the Images, set forth herein were provided to MLS Property Information Network, Inc. from third party sources, including sellers, lessors, landlords, and public records, and were compiled by MLS Property Information Network, Inc. The property listing data and information, and the Images, are for the personal, non-commercial use of consumers having a good faith interest in purchasing, leasing or renting listed properties of the type displayed to them and may not be used for any purpose other than to identify prospective properties which such consumers may have a good faith interest in purchasing, leasing or renting. MLS Property Information Network, Inc. and its subscribers disclaim any and all representations and warranties as to the accuracy of the property listing data and information, or as to the accuracy of any of the Images, set forth herein.
Last checked 2026-11-05 07:38 PM UTC